Which enclosure parts belong in the cutting trial?
Build a representative job set before requesting a demonstration. Include a large door with repeated ventilation openings, a mounting plate with a dense hole pattern, and a bent body panel with corner reliefs. Add the smallest repeated feature and the most visible finished edge. Use released drawing revisions and identify which dimensions are checked before bending and which belong to the assembled cabinet.
Compare suppliers using the same files and stock. A simple rectangular sample does not test repeated piercing, narrow webs between vents, or the handling of a large thin blank. Record how each part is separated from the nest and whether tabs, burr removal, or flattening create additional work.
Enclosure sample acceptance worksheet
Agree on measurable acceptance criteria with your production team before the demonstration.
| Part or feature | Bring to the trial | Check after production |
|---|---|---|
| Door and hinge pattern | Drawing revision and mating hardware | Hole location and assembled fit |
| Ventilation panel | Smallest opening and narrowest web | Feature quality and handling damage |
| Bent body panel | Flat pattern and bend sequence | Corner fit and required rework |
| Coated visible panel | Finish specification | Edge preparation and finished appearance |
Specify the actual material and sheet size
State the material grade, actual thickness, surface finish, and coating condition. Gauge alone is an incomplete purchasing description because the thickness associated with a gauge can depend on the material. Give the drawing thickness in inches and millimeters, and identify any protective film that the proposed cutting process must accommodate.
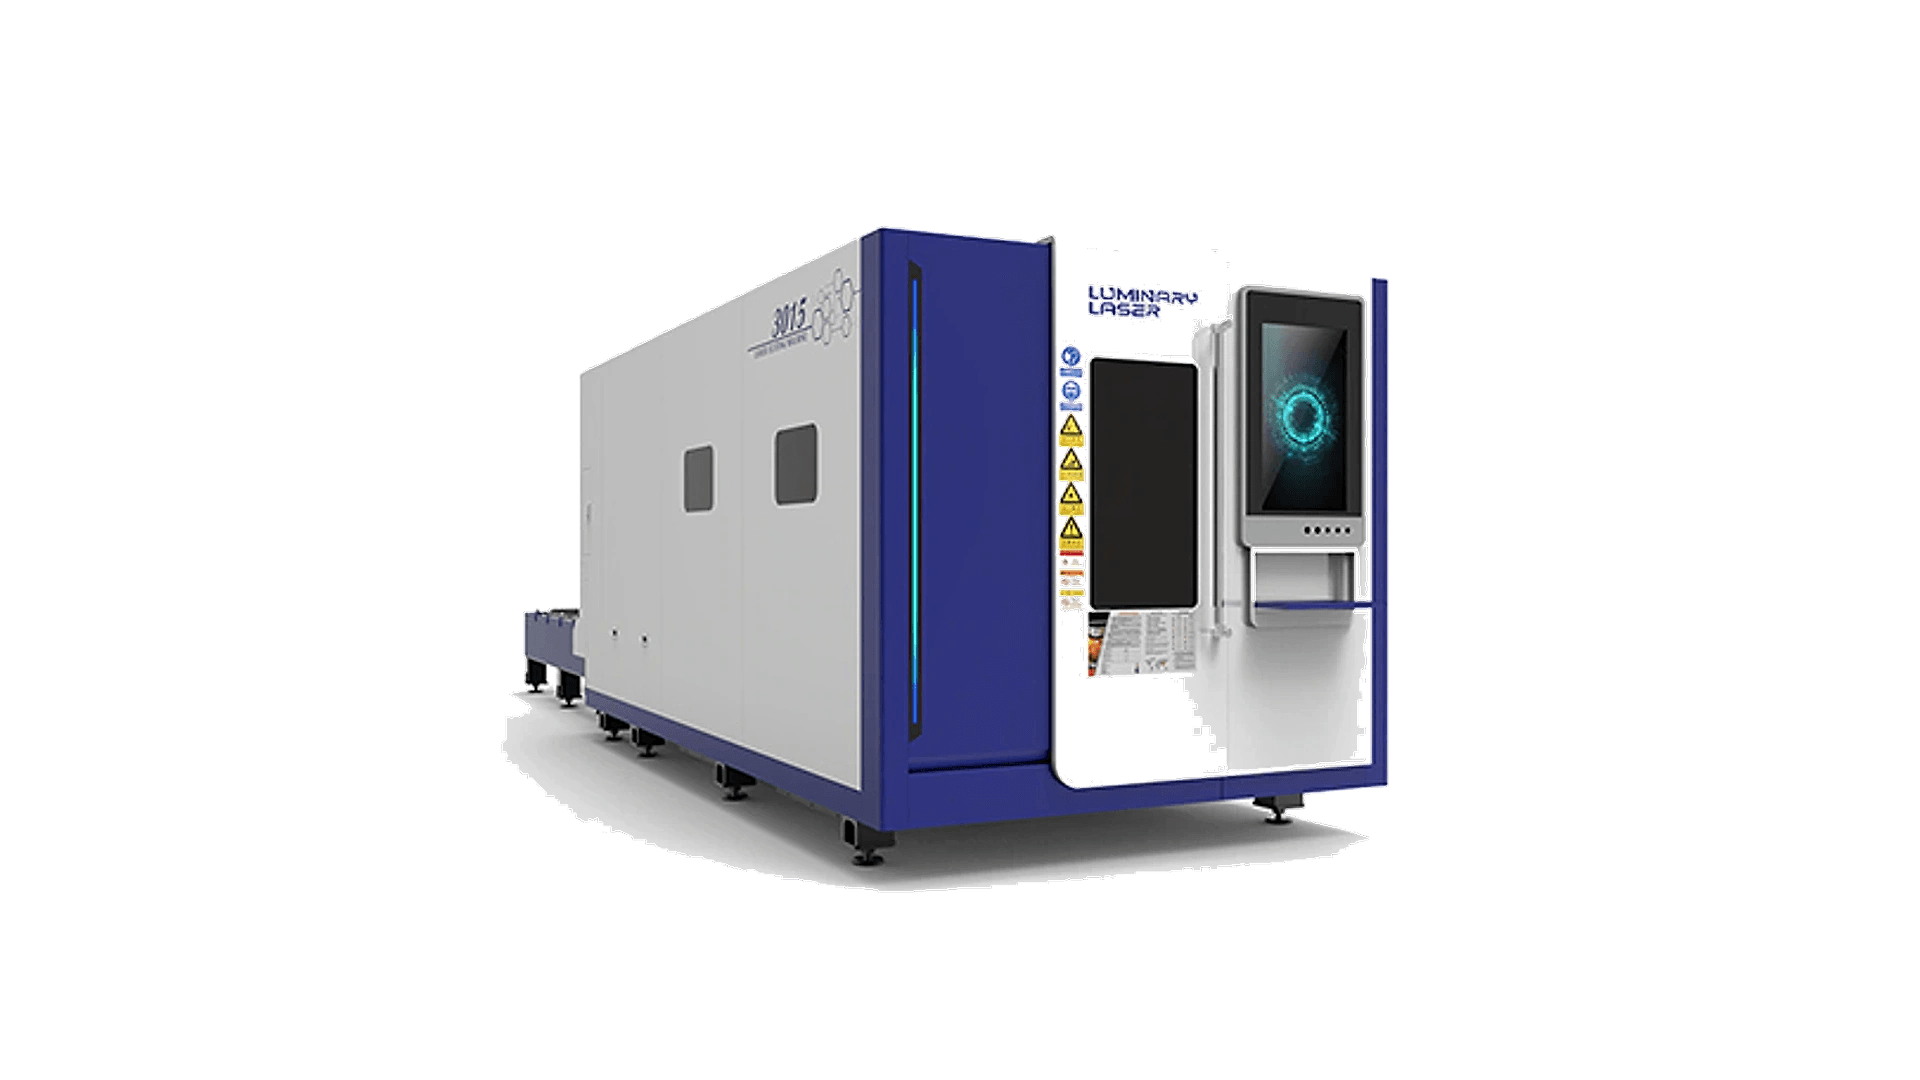
A nominal 5 x 10 ft sheet is 60 x 120 in, or 1524 x 3048 mm. That is larger than 1500 x 3000 mm. Confirm the selected machine’s usable cutting travel, physical sheet clearance, and edge allowance instead of treating a 3015 model designation as proof that full U.S. stock fits. Review the largest blank after nesting allowances, not only the outside size of the finished cabinet.
Separate flat-part quality from bending and assembly fit
Mark the features that control assembly: hinge locations, door clearances, mounting slots, and interfaces between adjoining panels. Ask the fabricator to explain how those features will be located and inspected. A repeatable laser axis does not by itself establish the tolerance of a bent and coated assembly.
For an illustrative acceptance trial, cut several copies of one door and one mating panel, inspect the agreed flat features, then bend and assemble them with the intended hardware. Record where adjustment or rework occurs. This is a suggested test sequence, not a claim that a particular model meets an unstated tolerance.
Choose assist gas with the finishing process in mind
TRUMPF describes fusion cutting with inert gas as a way to produce oxide-free cut edges. That process characteristic is useful when reviewing visible or downstream-finished edges, but it does not remove the need to validate the complete cleaning and coating process for your material.
Ask the coating provider what edge condition and preparation they require. Compare samples after the intended finishing sequence, rather than approving only an attractive freshly cut edge. Include removal of cutting residue, surface handling, and the time needed to prepare holes or edges for hardware.
Compare completed kits and operator work
Define a kit as the full set of accepted pieces needed for one enclosure. Time loading, cutting, unloading, sorting, deburring, and movement to the press brake. A nest with a high count of ventilation holes may behave differently from a mounting plate with a few large openings, even when both use the same sheet thickness.
Keep the comparison practical: accepted kits per shift, operator minutes per kit, material consumed, and rejected pieces. Also review part identification. A fast machine offers limited benefit if similar panels are mixed up or the downstream brake cannot process the released parts at the same pace.
What to send for an enclosure cutting quote
Send the representative files, material specification, sheet stock sizes, annual volume, usual batch size, finish requirements, and the inspection plan for critical features. Include the planned bending and hardware workflow, available floor layout, and a delivery location for installation planning.
Ask LUMINARY LASER to review a sheet cutting configuration against those inputs and arrange sample-cut discussion. Equipment selection supports fabrication; any enclosure certification or product approval must be evaluated for the finished design and manufacturing process by the responsible parties.
Technical references
Technical sources and scope.
Supplier-specific performance claims are not treated as universal. Confirm the selected process with controlled sample cutting and the final equipment documentation.
FAQs
Frequently asked questions.
Does a 3015 laser always fit a 5 x 10 ft sheet?
No. A 5 x 10 ft sheet measures 1524 x 3048 mm. Confirm usable travel, sheet clearance, and cutting margins for the actual machine rather than relying on its model name.
Can laser cutting replace every enclosure fabrication process?
Laser cutting makes the flat blanks and openings. Bending, hardware insertion, joining, cleaning, coating, and final inspection remain separate requirements where the design calls for them.